Smart Thermostat Installation
Smart thermostats installed with a proper C-wire and the right heat pump or two-stage settings, tested in every mode.
Learn moreCooling
AC RepairAC InstallationAC ReplacementAC Tune-Up & MaintenanceRefrigerant Leak RepairAC Compressor ReplacementEvaporator Coil ReplacementAC Water Leak & Drain Line RepairHeating
Furnace RepairFurnace InstallationFurnace ReplacementFurnace Tune-Up & MaintenanceWall Furnace RepairFloor Furnace ReplacementBoiler & Radiant Heat RepairHeat Pumps & Ductless
Heat Pump RepairHeat Pump InstallationHeat Pump MaintenanceGas Furnace to Heat Pump ConversionDuctless Mini-Split InstallationDuctless Mini-Split RepairADU Heating & CoolingDucts & Attic
Duct RepairDuctwork ReplacementAir Duct CleaningDuct Sealing & Leak TestingWhole House Fan InstallationAttic InsulationIndoor Air
Indoor Air Quality TestingWhole-Home Air PurifiersUV Air SanitizersWhole-Home HumidifiersSystems & Commercial
Smart Thermostat InstallationHVAC Zoning SystemsFull HVAC System ReplacementHVAC InspectionHVAC Maintenance Plans24/7 Emergency HVAC RepairCommercial HVAC RepairCommercial HVAC MaintenanceRooftop & Package Unit RepairPasadena
Pasadena (all of the city)Bungalow HeavenMadison HeightsSan RafaelLinda VistaHastings RanchOak KnollAnnandaleProspect ParkHistoric HighlandsGarfield HeightsLamanda ParkSouth ArroyoChapman WoodsNearby cities
AltadenaSouth PasadenaSan MarinoArcadiaSierra MadreMonroviaDuarteGlendaleLa Canada FlintridgeLa CrescentaBurbankAlhambraSan GabrielTemple CityMonterey ParkRosemeadEl MonteAzusaGlendoraCovinaWest CovinaLos AngelesMontroseTujungaBaldwin ParkSouth El MonteMontebelloWhittierHacienda HeightsRowland HeightsLa PuenteWalnutDiamond BarSan DimasLa VerneClaremontPomonaUplandRancho CucamongaOntarioMontclairChino HillsBreaFullertonCounties
Los Angeles CountySan Bernardino CountyOrange CountySystems & Commercial in Pasadena, CA
Motorized dampers and a zone panel so upstairs bedrooms, downstairs rooms and additions each get their own thermostat.
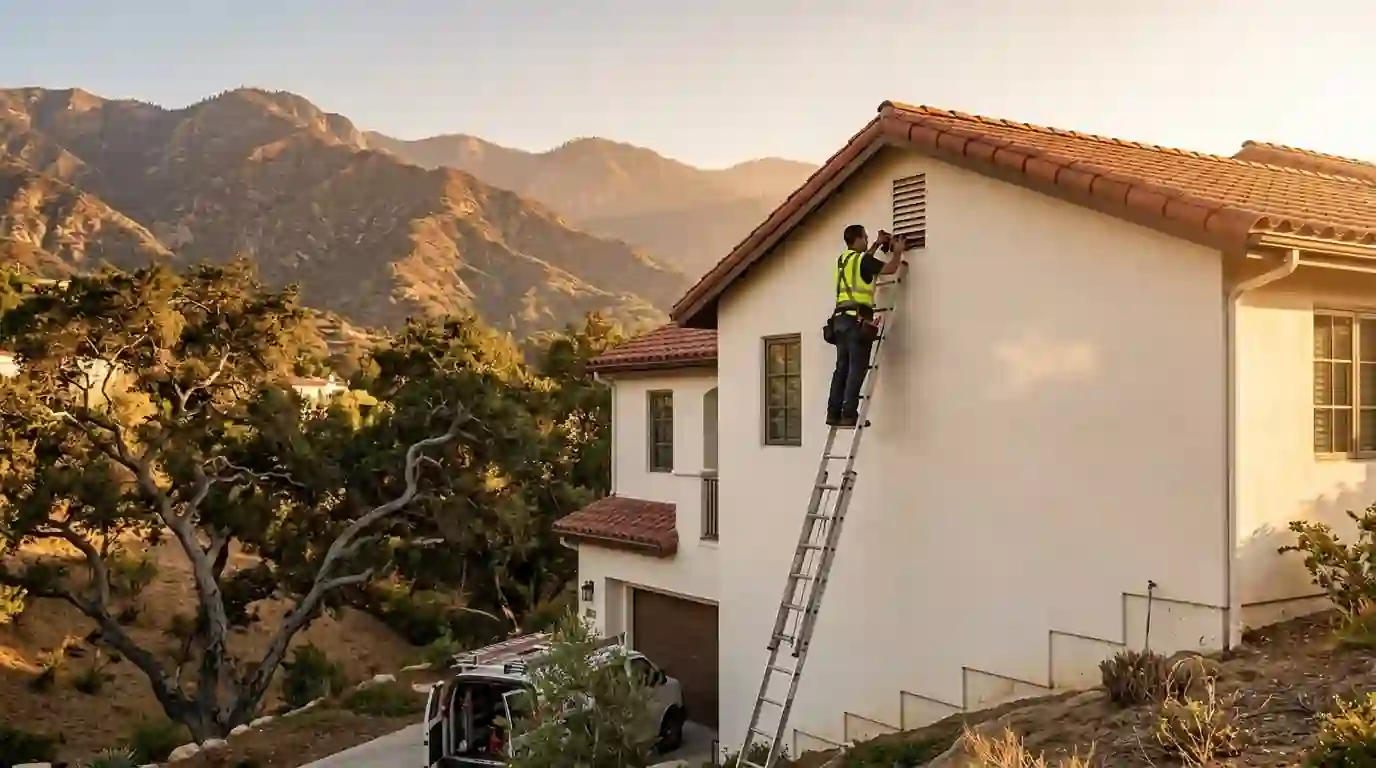
An HVAC zoning system splits one furnace, AC or heat pump into separate areas with their own thermostats, using motorized dampers in the ductwork and a control panel. It fixes hot upstairs bedrooms and cold additions, but only when the ducts and equipment can handle reduced airflow. A typical two or three zone retrofit in Pasadena runs $2,187 to $4,863. Call (626) 879-0711.
HVAC Zoning Systems
The classic complaint goes like this: downstairs is comfortable, upstairs is several degrees warmer by late afternoon, and turning the thermostat down just makes the living room cold. Heat rises, attic ducts gain heat on 100 degree days, and one thermostat can only satisfy the room it sits in. Zoning gives each area its own thermostat. When the upstairs calls for cooling and the downstairs does not, a damper closes the downstairs ducts and pushes the air where it is needed.
Zoning is more than dampers and thermostats, though. Closing off part of the ductwork raises static pressure in the rest, and a system sized to move air through every duct can overheat a furnace, freeze an AC coil or get noisy at the registers when only one small zone calls. Marco's designs zoning around the equipment you have or the one you are installing, measures static pressure before and after, and tells you plainly when a ductless unit for one area would work better than zoning.
Warning signs
Two-story homes almost always fight between floors. The thermostat downstairs is satisfied while bedrooms above stay hot, or the opposite in winter when warm air collects upstairs.
Additions and converted garages often got a duct tapped off the end of the existing trunk. They sit on the weakest part of the system and rarely reach the setpoint.
Split-level and hillside homes with half-floors, sunken living rooms or rooms on the downhill side have very different heat loads that one thermostat cannot track.
Rooms with big west windows can gain heat for hours after the rest of the house cools. A separate zone gives those rooms extra cooling without overcooling the shaded side.
If you have closed registers in some rooms to push air elsewhere, you are already zoning by hand, just without any pressure control. That can strain the blower and ice up the coil.
Guest rooms, a home office used only on weekdays or a den downstairs get cooled all day. Zoning lets those areas idle while the rooms you use stay comfortable.
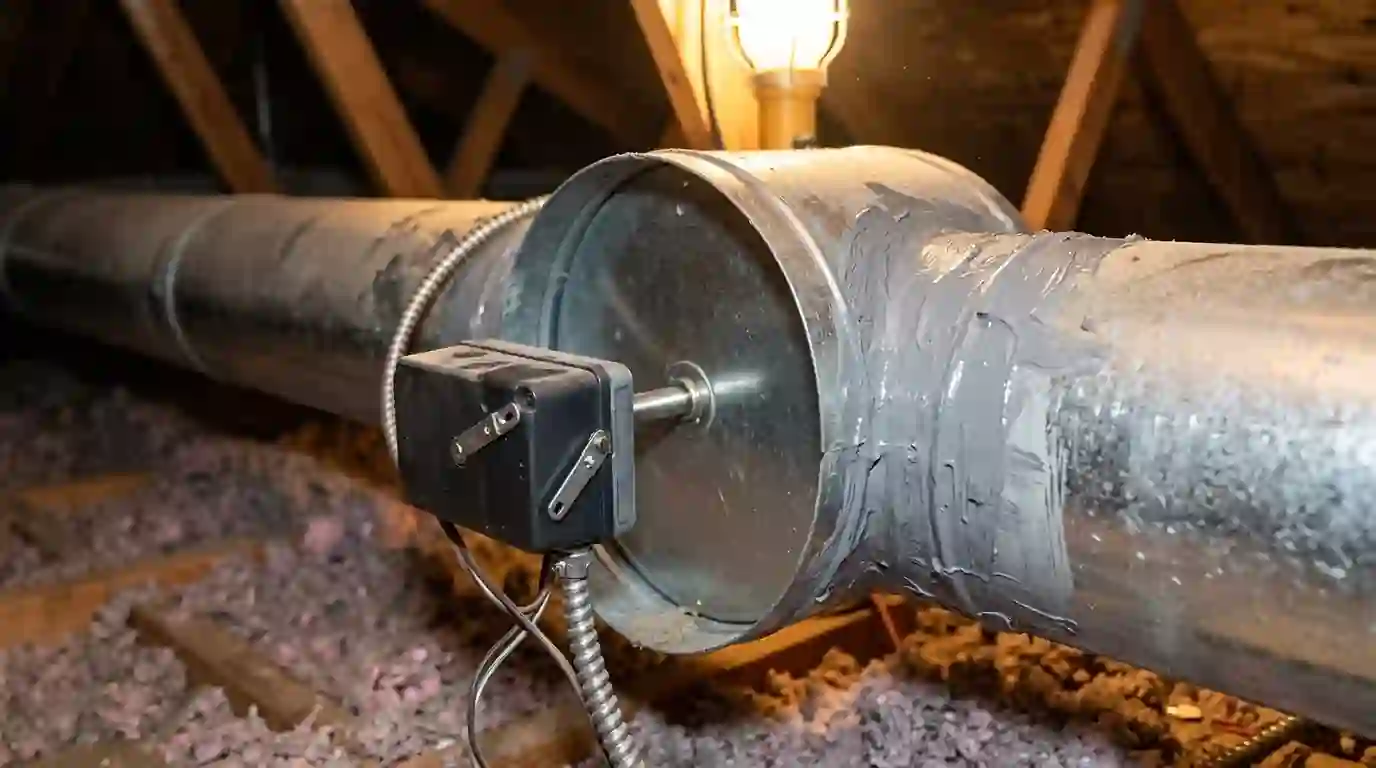
Each zone has its own thermostat wired to a central zone control panel, usually mounted near the furnace or air handler. The panel decides what the equipment does. When any zone calls for heat or cooling, the panel starts the system, opens the dampers for the calling zones and closes the others. Dampers are motorized plates installed inside the supply ducts or at the trunk. Most are power-open, spring-close or power-open, power-close types, and their motors wear out eventually, so we install them where they can be reached for service.
With variable-speed and two-stage equipment, the panel can also tell the system to run at a lower stage when only one small zone is calling. That is the best match for zoning, because the blower slows down instead of forcing full airflow into a few ducts. Single-stage equipment can be zoned too, but it needs more careful pressure management.
Static pressure is the resistance the blower pushes against. Typical residential equipment is rated for a limit, often around half an inch of water column, and many older duct systems are already near it with every duct open. Close half the dampers and pressure jumps. The results are whistling registers, a blower working harder, a furnace overheating and tripping its high limit switch, or an AC coil freezing because too little air crosses it.
Older zoning designs used a bypass duct, a pipe with a weighted damper that dumps extra supply air back into the return. It relieves pressure but sends conditioned air straight back to the equipment, which can freeze a coil in cooling or overheat a furnace in heating. Better options are sizing zones so the smallest one carries a fair share of the airflow, using dampers that never close completely, adding ducts to small zones, or pairing zoning with variable-speed equipment. We measure static pressure with a manometer before designing anything.
Homes on the slopes of Linda Vista, San Rafael and the foothills above Altadena and La Canada Flintridge are often built in steps down the hillside. A living room might sit half a floor below the kitchen, with bedrooms on a lower level opening to a view deck. Each level has its own sun exposure and its own share of attic or crawlspace ductwork. A common layout is a two-zone design that separates the upper and lower levels, with a third zone for a primary suite or a room over the garage.
In two-story homes the second floor often has its ducts in a hot attic while the first floor is fed through the floor or interior walls. That can mean separate trunks, which makes damper placement simple. Where one trunk feeds both floors, we place dampers on branch runs and check that each zone has a return path, so closed bedroom doors do not starve the zone of air.
Zoning cannot fix an undersized system, leaky ducts or a duct run too small to carry air to a far room. If a hot bedroom gets weak airflow even with every other register closed, the problem is the duct itself. Sometimes a ductless mini-split for an addition or the upstairs is simpler and cheaper than rebuilding ductwork for zoning. When the equipment is near the end of its life anyway, it often makes sense to install zoning with a new variable-speed system rather than add dampers to an old single-stage unit. We lay out these options with prices so you can choose.
Step by step
We look at each room, its windows and sun exposure, the duct layout in the attic or crawlspace, and where you feel the comfort problems at different times of day.
Static pressure, temperature split and airflow are measured with the system running, so the zoning design starts from real numbers instead of guesses about the ductwork.
We group rooms with similar loads, check that every zone has enough duct capacity, choose damper locations, and confirm the equipment can stage down or handle the pressure.
Dampers go into the trunk or branch ducts with sealed connections, the panel is mounted near the equipment, and a thermostat is wired for each zone.
We run every zone alone and together, in heating and cooling, checking static pressure, supply temperatures and damper response before showing you the thermostats.
Typical prices
Zoning cost depends on the number of zones, how easy the ducts are to reach, and whether the equipment needs changes to work safely with closed dampers. These are typical 2026 ranges for the Pasadena area. The final price follows the technician's measurements, and we quote it before we start the work.
| Job | Typical range | What is included |
|---|---|---|
| Two-zone retrofit on existing ducts | $2,187 to $3,469 | Two dampers, zone panel, second thermostat and wiring, with pressure testing |
| Three-zone retrofit | $3,247 to $4,863 | Added damper and thermostat, plus more duct work to reach the third area |
| Duct changes for a small zone | $587 to $1,739 | Added supply runs or larger branches so a small zone carries enough air |
| Replacement damper motor | $279 to $547 | Swapping a failed actuator on an existing zone damper |
| Zoning added during system replacement | $1,687 to $3,293 | Lower labor when the ducts and equipment are already open |
Attic access, hillside crawlspaces and plaster ceilings change the labor. Pairing zoning with two-stage or variable-speed equipment works best, and if the ducts need sealing or new runs first, we show that cost separately before you decide. Compare other jobs in our Pasadena HVAC price guide.
Pasadena has many homes that grew over time. A 1920s Spanish Revival might have an upstairs added in the 1960s, a Craftsman bungalow might have a converted attic bedroom, and many houses have a family room addition out the back. Each change usually extended the existing duct system rather than redesigning it. On a summer afternoon in the high 90s, the newer rooms with thin roof framing and more glass heat up first. Zoning, paired with sealing the attic ducts, is often the right fix for these layered houses.
Hillside homes in the foothills see big swings between levels and between morning and afternoon sun. On Santa Ana wind days, the dry, hot wind can push upper floors even warmer. Pasadena electricity comes from Pasadena Water and Power, and most surrounding cities use SCE, so ask about current PWP, SCE or SoCalGas rebates, which have sometimes covered efficient equipment installed along with zoning. We handle the permit where the city requires one for duct and equipment changes.
Related work
Smart thermostats installed with a proper C-wire and the right heat pump or two-stage settings, tested in every mode.
Learn moreWe measure duct leakage with a calibrated fan, seal joints with mastic, and test again so you see the actual improvement.
Learn moreDuctless heat pumps for Craftsman bungalows, additions, converted garages and hot upstairs rooms, with head styles chosen room by room.
Learn moreFurnace, coil and condenser or a heat pump replaced together as a matched system, with duct testing and the city permit handled.
Learn moreOur technicians handle this work all over Pasadena and the surrounding San Gabriel Valley. A few of the places we cover:
Questions
Most two-story homes do well with two zones, one per floor. A third zone makes sense when there is a primary suite with different hours, a room over the garage, or a large addition with a lot of west glass. More zones are not always better, because each small zone has to carry enough airflow on its own. We size zones around the duct system and equipment, not just the number of rooms.
Not always, and we avoid one when we can. A bypass relieves pressure by dumping supply air into the return, which can freeze a coil or overheat a furnace during long single-zone calls. Variable-speed equipment, zones sized to carry enough air, and dampers set with a minimum open position usually handle pressure better. Some single-stage systems still need relief, and then we size and test the bypass carefully.
Often yes, if the ductwork can be reached and the equipment is in decent shape. We measure static pressure first. If the system is already near its limit with every duct open, zoning a single-stage unit can cause problems, and we would recommend duct changes first or adding zoning with new equipment. If your equipment is older than about 15 years, we show you both options with prices.
Sometimes. If the problem is one room or an addition with weak ducts, a ductless mini-split gives it its own heating and cooling without touching the main system. If the whole second floor is hot, zoning the ducted system usually serves more rooms for the money. We look at the duct layout and the size of the area before recommending one or the other, and we explain the cost difference.
A two-zone retrofit usually takes one full day. Three zones, added duct runs or tight hillside crawlspaces can stretch it to two days. Steep lots sometimes mean carrying materials down outdoor stairs, and attic work is scheduled for the cooler morning hours in summer. We give you a time estimate after the walk-through, and the heat or AC is back on each evening.
Call our Pasadena line any hour. A person answers, asks a few questions about the system, and gives you an arrival window.